Start a New Chapter in Our Golden Valley Luxury Apartments
Design Features
Every home showcases thoughtful design elements that elevate your living experience. Gourmet kitchens are equipped with quartz countertops and stainless steel appliances, including gas ranges, perfect for culinary enthusiasts. Kitchen islands offer additional workspace and casual dining options, making them perfect for enjoying morning coffee or entertaining guests. Pantry storage and modern conveniences, such as dishwashers, disposals, microwaves, and refrigerators with ice makers, complete these functional spaces.
Smart home features come standard in each home, allowing you to control your environment with ease, while air conditioning ensures comfort through all seasons. Full-size in-unit washers and dryers enhance your daily convenience. Designer windows and open-concept layouts create seamless flow between living areas, filling your space with natural light.
Private balconies or patios extend your living area outdoors, offering personal retreat space to enjoy Golden Valley's natural surroundings. Storage solutions include oversized closets and linen closets. Flooring varies by home and may include hardwood, tile, or carpeting in these
apartments in Golden Valley, Minnesota.
Studio Apartments
Our studio layouts start at 526 square feet, featuring one bathroom, and offer an efficient and stylish living solution. These apartments in Golden Valley, Minnesota, feature open-concept designs that maximize your living area while creating distinct zones for sleeping, dining, and relaxation without sacrificing comfort or functionality.
One-Bedroom Apartments
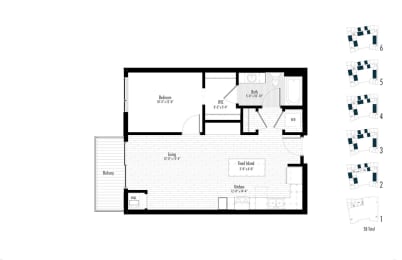
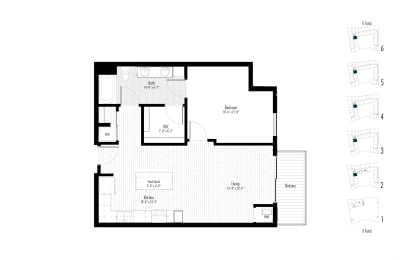


Choose from one-bedroom floor plans that provide the perfect balance of space and affordability. These thoughtfully crafted homes offer separation between your bedroom and living areas while maintaining the open, airy feel that defines our
Golden Valley, MN apartments. With ample room for furniture arrangement and personal style, these layouts accommodate a wide range of lifestyles.
Two-Bedroom Apartments







Our two-bedroom options offer flexibility for roommates, growing families, or individuals who require dedicated space for a home office. Our two-bedroom floor plans range from 1,049 to 1,216 square feet, offering generous living areas, separate bedrooms for privacy, and premium finishes throughout our community. These homes give you room to grow while enjoying modern conveniences.
Schedule a tour today to explore our layouts and discover your perfect floor plan.
Floor plans are provided for illustration purposes and may not be an exact representation of the actual unit. Square footages, layouts and finishes may be slightly different than shown.
Our community charges a monthly service fee of $8 and a monthly pest control fee of $3.